Plan Number:
 |
SD-3030-120
|
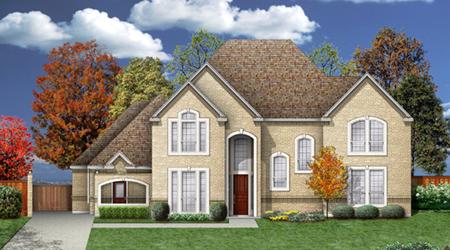
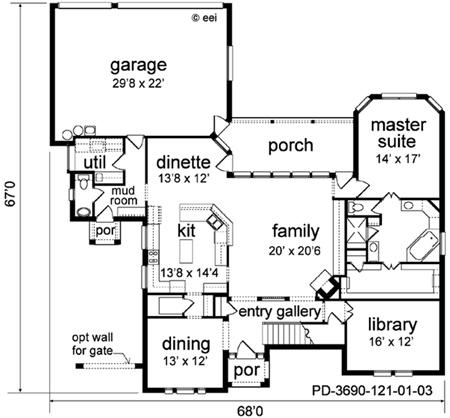
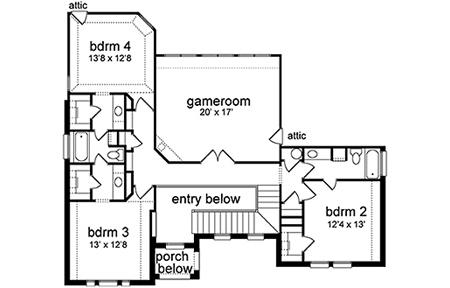
| Description: This stately home offers comfort and class. The two story entry gallery has the stairway with dramatic walkway above. The formal dining room is joined to the spacious kitchen with a butler pantry. The wrap around service bar in the kitchen compliments the island and ample cabinets. The oversized family room is close by with corner fireplace and never ending entertainment center. Large windows to the back porch flow into the bay of the dinette. The rear mud room has a service entrance, powder bath, large utility, and access to the three car garage. A large library is isolated for privacy. The large master suite has a bay window wall, and spacious bath with two vanities, garden tub, oversized shower, and double walk-in closet.
|
| Bedrooms : |
4 |
| Baths : |
3.5 |
| Width : |
68' 0" |
| Depth : |
67' 0" |
| Main Ceiling Height: |
10 |
| Other Ceiling Height: |
8 |
| Roof Pitch: |
12 in 12 |
| Secondary Roof Pitch: |
None |
| Floors : |
2 |
| 1st Floor :
|
2260 sq. ft. |
| 2nd Floor :
|
1430 sq. ft. |
| Total Living :
|
3690 sq. ft. |
| Total Area :
|
4658 sq. ft. |
| Garage Bays: |
3 |
| Garage Type: |
Attached |
Foundation:
Slab, Crawl Space, Standard Basement |
Options:
Reproducible / PDF, Right Reading Reverse, Mirror Reading Reverse, Color Rendering, Modifications |
| |

 |
|
|
 Shopping
Cart
 Shipping Status