Description: *Standard Frame Construction
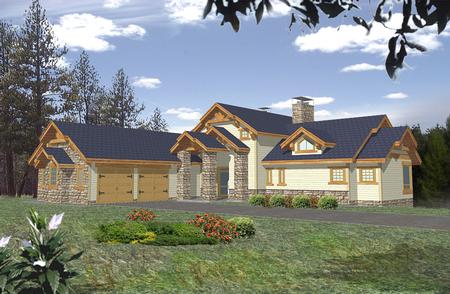
*Craftsman Style
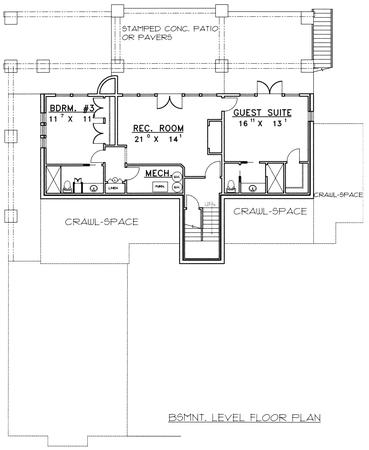
*Large Recreation Room
*Stamped Concrete Patio
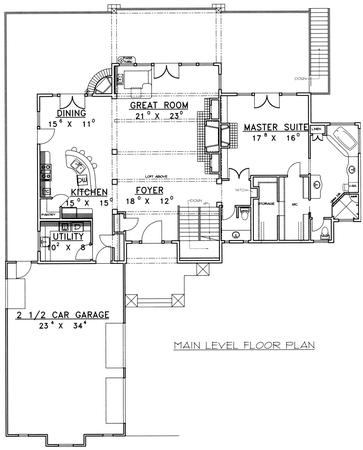
*Main Level Master Suite With Walk-In Closet
*Corner Tub In Master Bathroom
*Walk-In Shower In Master Bathroom
*Vanity In Master Bathroom
*Storage
*Large Great Room With Fireplace With Entertainment Center
*Sunken Wet Bar
*Main Level Laundry Room
*2.5 Car Garage
*Kitchen With Walk-In Pantry And Eating Bar
*Deck Fireplace
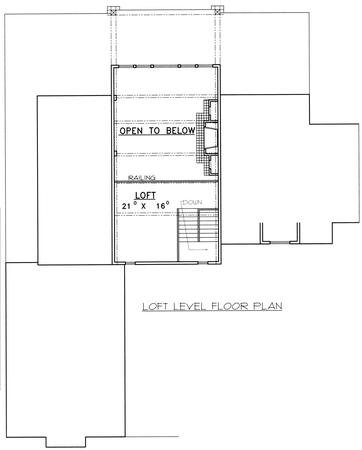
*Loft
Bedrooms :
3
Baths :
3.5
Width :
71' 6"
Depth :
86' 10"
Main Ceiling Height:
10
Other Ceiling Height:
10
Roof Pitch:
8 in 12
Secondary Roof Pitch:
8 in 12
Floors :
2
1st Floor :
2106 sq. ft.
2nd Floor :
272 sq. ft.
Other Room:
1272 sq. ft.
Total Living :
3650 sq. ft.
Total Area :
4497 sq. ft.
Garage Bays:
2
Garage Type:
Attached
Foundation: Crawl Space, Standard Basement
Options: Reproducible / PDF, Right Reading Reverse, Mirror Reading Reverse, Color Rendering, Modifications, CAD Files