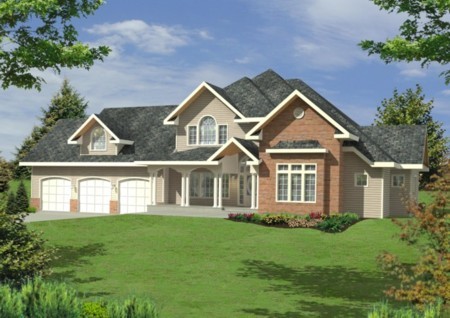
Plan Number:
 |
SD-7807-162
|
| Description: standard frame
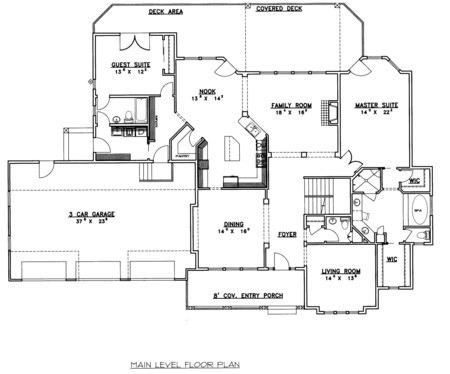
guest suite
pantry
fireplace in living room
three car garage
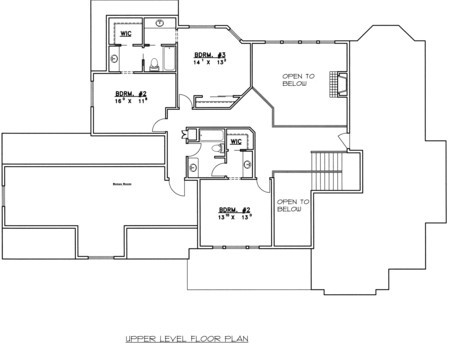
walk-in closet
|
| Bedrooms : |
6 |
| Baths : |
4 |
| Width : |
55' 0" |
| Depth : |
57' 6" |
| Main Ceiling Height: |
9 |
| Other Ceiling Height: |
9 |
| Roof Pitch: |
10 in 12 |
| Secondary Roof Pitch: |
None |
| Floors : |
2 |
| 1st Floor :
|
2589 sq. ft. |
| 2nd Floor :
|
1178 sq. ft. |
| Other Room: |
2569 sq. ft. |
| Total Living :
|
3767 sq. ft. |
| Total Area :
|
6852 sq. ft. |
| Garage Bays: |
3 |
| Garage Type: |
Attached |
Foundation:
Standard Basement |
Options:
Reproducible / PDF, Right Reading Reverse, Mirror Reading Reverse, Color Rendering, Modifications, CAD Files |
| |

 |
|
|
 Shopping
Cart
Shopping
Cart Shipping Status