Plan Number:
 |
SD-3028-120
|
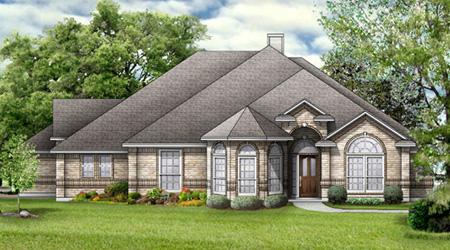
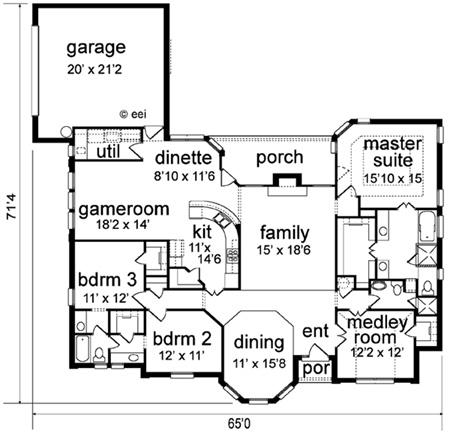
| Description: If you like to entertain, this is the home for you! A spacious entry wraps the oversized, bayed dining room. The family room with large back porch flows easily into the kitchen/dinette area. A dramatic circular bar is great for serving, and the walk-in pantry gives lots of storage. With the gameroom close by, the party area is complete. Two bedrooms share a Jack-n-Jill bath off of a private hall (note the walk-in closets). The medley room can be a study off of the entry; or bedroom off of the hall with a guest bath. The utility room has a work counter and room for an extra refrigerator. And the elegant master suite has double tiered ceiling, two vanities, and large walk-in closet. The stately exterior boasts arched windows and decorative brickwork.
|
| Bedrooms : |
3 |
| Baths : |
2.5 |
| Width : |
65' 0" |
| Depth : |
71' 4" |
| Main Ceiling Height: |
8 |
| Roof Pitch: |
8 in 12 |
| Secondary Roof Pitch: |
None |
| Floors : |
1 |
| 1st Floor :
|
2475 sq. ft. |
| Total Living :
|
2475 sq. ft. |
| Total Area :
|
3140 sq. ft. |
| Garage Bays: |
2 |
| Garage Type: |
Attached |
Foundation:
Slab, Crawl Space |
Options:
Reproducible / PDF, Right Reading Reverse, Mirror Reading Reverse, Color Rendering, Modifications |
| |

 |
|
|
 Shopping
Cart
Shopping
Cart Shipping Status