Plan Number:
 |
SD-4060-120
|
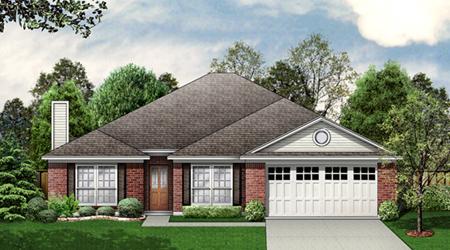
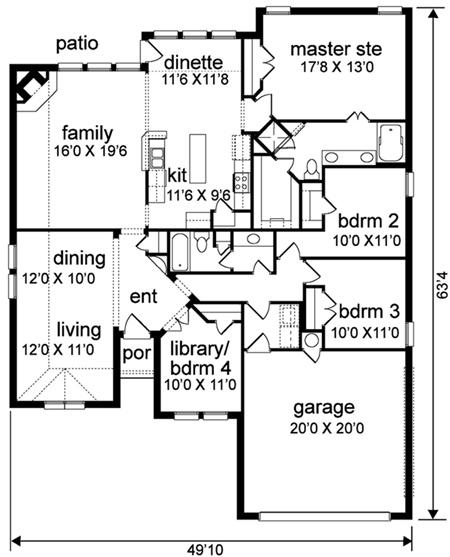
| Description: This plan is great for a young family, or an empty nester. The formal living/dining has flexibility and is convenient to the library (optional bedroom 4). Angles and an arch niche in the entry add grace. The large family room has a fireplace, view to the patio, and serving bar from the kitchen. The oversized kitchen sports an island, walk-in pantry and ample cabinets. Two bedrooms share a large bath and are handy to the utility room. And the master suite has two closets, garden tub and separate shower. The charming elevation makes this economical classy as well as livable.
|
| Bedrooms : |
4 |
| Baths : |
2 |
| Width : |
49' 10" |
| Depth : |
63' 4" |
| Main Ceiling Height: |
8 |
| Roof Pitch: |
6 in 12 |
| Secondary Roof Pitch: |
None |
| Floors : |
1 |
| 1st Floor :
|
2138 sq. ft. |
| Total Living :
|
2138 sq. ft. |
| Total Area :
|
2609 sq. ft. |
| Garage Bays: |
2 |
| Garage Type: |
Attached |
Foundation:
Slab, Crawl Space |
Options:
Reproducible / PDF, Right Reading Reverse, Mirror Reading Reverse, Color Rendering, Modifications |
| |

 |
|
|
 Shopping
Cart
Shopping
Cart Shipping Status