Plan Number:
 |
SD-5326-120
|
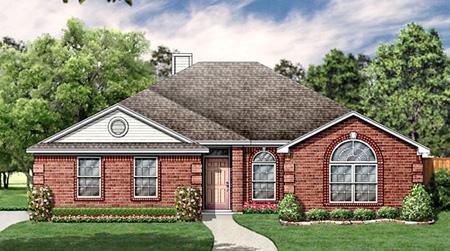
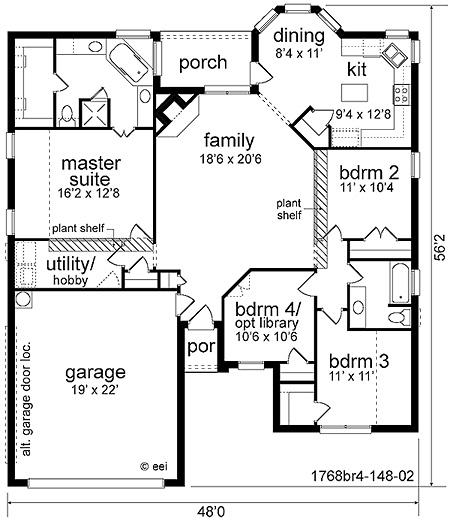
| Description: Oversized-the keyword w/this plan. Large family room, kitchen w/walk-in pantry & covered porch. Bedroom 3 & its bath have the option for oversized doors, which could provide clearance for a wheelchair. Utility has room to spare & master boasts two vanities & separate shower. Bedroom 4 can be a study or playroom accessed from entry. All brick home w/extra details is a must have.
|
| Bedrooms : |
4 |
| Baths : |
2 |
| Width : |
48' 0" |
| Depth : |
56' 2" |
| Main Ceiling Height: |
8 |
| Roof Pitch: |
6 in 12 |
| Secondary Roof Pitch: |
None |
| Floors : |
1 |
| 1st Floor :
|
1768 sq. ft. |
| Total Living :
|
1768 sq. ft. |
| Total Area :
|
2326 sq. ft. |
| Garage Bays: |
2 |
| Garage Type: |
Attached |
Foundation:
Slab, Crawl Space |
Options:
Reproducible / PDF, Right Reading Reverse, Mirror Reading Reverse, Color Rendering, Modifications |
| |

 |
|
|
 Shopping
Cart
Shopping
Cart Shipping Status