Plan Number:
 |
SD-7192-120
|
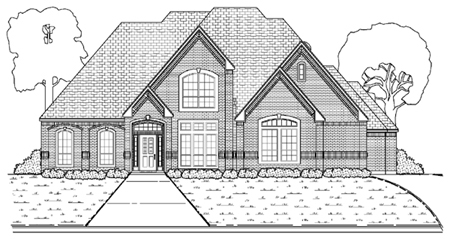
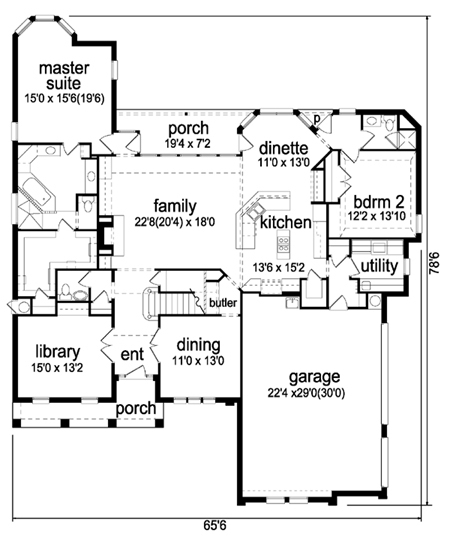
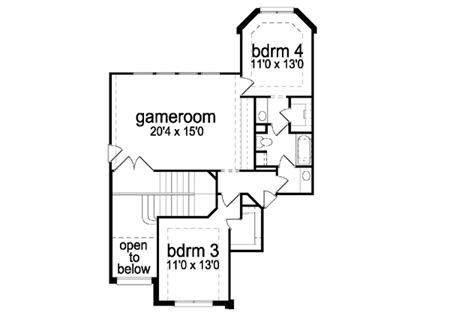
| Description: Dressy, upscale plan perfect for a family on the go. Special details such as butler's pantry, rear foyer, & oversized utility room. Spacious master suite w/double closet & walk-in shower has quick access to the back porch. 2 bedrooms share a Jack-n-Jill bath & pool table sized gameroom w/built-ins.
|
| Bedrooms : |
1 |
| Baths : |
3.5 |
| Width : |
65' 6" |
| Depth : |
78' 6" |
| Main Ceiling Height: |
10 |
| Other Ceiling Height: |
9 |
| Roof Pitch: |
14 in 12 |
| Secondary Roof Pitch: |
None |
| Floors : |
2 |
| 1st Floor :
|
2642 sq. ft. |
| 2nd Floor :
|
969 sq. ft. |
| Total Living :
|
3611 sq. ft. |
| Total Area :
|
4623 sq. ft. |
| Garage Bays: |
3 |
| Garage Type: |
Attached |
Foundation:
Slab, Crawl Space, Standard Basement |
Options:
Reproducible / PDF, Right Reading Reverse, Mirror Reading Reverse, Modifications |
| |

 |
|
|
 Shopping
Cart
Shopping
Cart Shipping Status