Plan Number:
 |
SD-9582-120
|
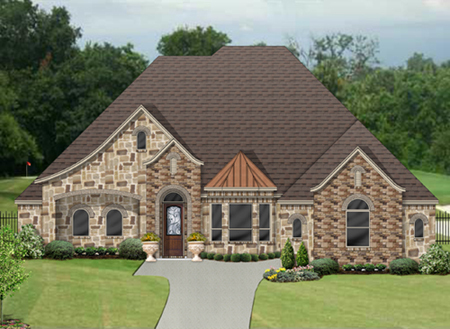
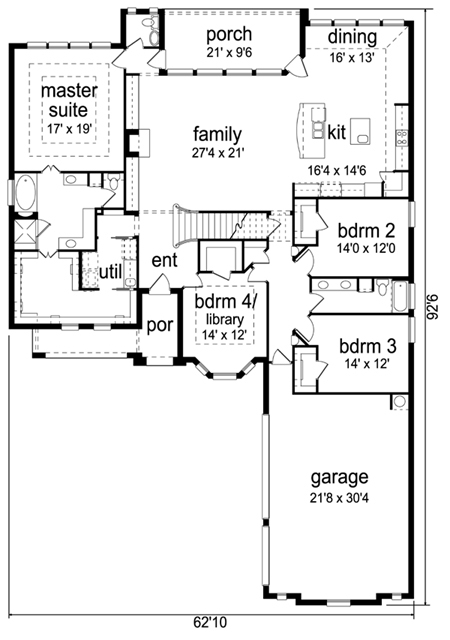
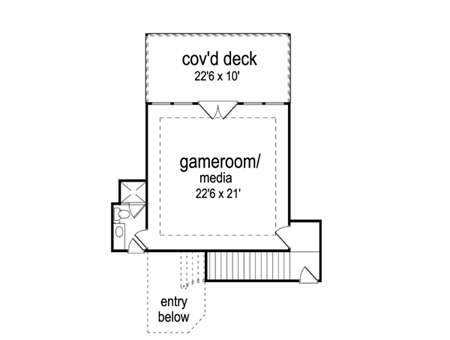
| Description: Keeping up the Jones was never easier with this executive plan. A rich European elevation features stone, arched windows & metal bay roof. Huge gourmet kitchen is perfect for entertaining, & large family has room for everyone. Oversized bedrooms & walk-in closets & sophisticated master suite pamper the whole family. Upstairs gameroom has room for pool table & big screen TV seating, & has a generous deck in case you have a view of a lake or golf course. |
| Bedrooms : |
4 |
| Baths : |
3.5 |
| Width : |
62' 10" |
| Depth : |
92' 6" |
| Main Ceiling Height: |
12 |
| Other Ceiling Height: |
9 |
| Roof Pitch: |
10 in 12 |
| Secondary Roof Pitch: |
12 in 12 |
| Floors : |
2 |
| 1st Floor :
|
3072 sq. ft. |
| 2nd Floor :
|
630 sq. ft. |
| Total Living :
|
3702 sq. ft. |
| Total Area :
|
5049 sq. ft. |
| Garage Bays: |
3 |
| Garage Type: |
Attached |
Foundation:
Slab, Crawl Space, Standard Basement |
Options:
Reproducible / PDF, Right Reading Reverse, Mirror Reading Reverse, Color Rendering, Modifications |
| |

 |
|
|
 Shopping
Cart
Shopping
Cart Shipping Status