Plan Number:
 |
SD-9613-120
|
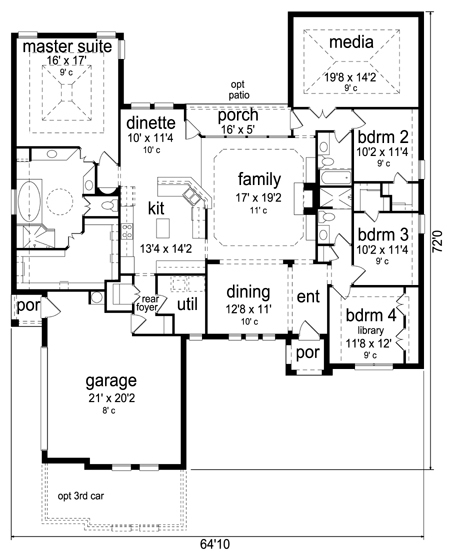
| Description: Floor plan is perfect for a growing family who likes to entertain. The master suite has a beautiful tier/vault ceiling with a large master bath boasting a dome ceiling. The bedrooms with 2 baths & large closets give each child (or guest) ample space. Large kitchen with island & walk-in pantry are open to the family room which have built-in book cases surrounding the fireplace. Enjoy movies in the media room which has sound insulated walls with a 9' tier hip ceiling. |
| Bedrooms : |
4 |
| Baths : |
3 |
| Width : |
64' 10" |
| Depth : |
72' 0" |
| Main Ceiling Height: |
10 |
| Other Ceiling Height: |
9 |
| Roof Pitch: |
12 in 12 |
| Secondary Roof Pitch: |
8 in 12 |
| Floors : |
1 |
| 1st Floor :
|
2768 sq. ft. |
| Total Living :
|
2768 sq. ft. |
| Total Area :
|
3462 sq. ft. |
| Garage Bays: |
2 |
| Garage Type: |
Attached |
Foundation:
Slab, Crawl Space |
Options:
Reproducible / PDF, Right Reading Reverse, Mirror Reading Reverse, Color Rendering, Modifications |
| |

 |
|
|
 Shopping
Cart
Shopping
Cart Shipping Status