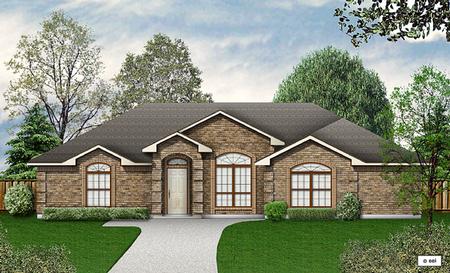
| Plan Number: |
SD-2618-120 |
| Description: This traditional home makes living easy! The formal dining and large family room are open to the entry. The pass through fireplace and double entry to the gameroom is great for entertaining or a busy family. The large kitchen has a wrap around counter and walk-in pantry. The utility has room for a freezer and a window! The two front bedrooms share a Jack-n-Jill bath and have walk-in-closets. The master suite is off a private hall, and has two vanities, garden tub and large walk-in-closet.
|
| Bedrooms : |
3 |
| Baths : |
2 |
| Width : |
54' 10" |
| Depth: |
76' 0" |
| Main Ceiling Height: |
8 |
| Roof Pitch: |
6 in 12 |
| Secondary Roof Pitch: |
None |
| Floors : |
1 |
| 1st Floor :
|
2118 sq. ft.
|
| Total Living :
|
2118 sq. ft.
|
| Total Area :
|
2601 sq. ft.
|
| Garage Bays: |
2 |
| Garage Type: |
Attached |
Options:
Reproducible / PDF, Right Reading Reverse, Mirror Reading Reverse, Color Rendering, Modifications |
|
|