Easy House Plan Search By Square Footage
House Plans 1000-1500
House Plans 1501-2000
House Plans 2001-2500
House Plans 2501-3000
House Plans 3001-3500
House Plans 3501-4000
House Plans 4001-4500
House Plans 4501 and up

Easy Plan Search for House Plans By Style
Country House Plans
Traditional House Plans
French House Plans
Acadian House Plans
A-Frame House Plans
Bungalo House Plans
Cape Cod House Plans
Colonial House Plans
Contemporary House Plans
Cottage House Plans
Craftsman House Plans
Early American House Plans
European House Plans
Florida House Plans
Georgian House Plans
Mediterranean Home Designs
Prarie Home Designs
Ranch Home Designs
Spanish Home Plans
Victorian Home Designs

Plan Number: SD-6721-120
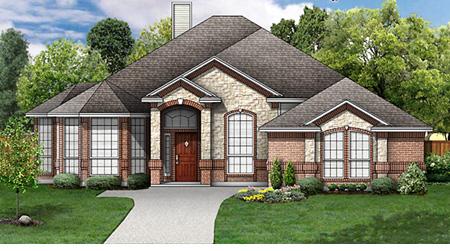
Description: Elegant double gable entry welcomes you to an angular entry & gallery area. Bayed dining room has easy access to the spacious wrap around kitchen w/counter top to spare. A bay with 3 large windows enhances the dinette. Large family room has lots of natural light, a fireplace & place for built-ins. A large bay sitting area in the master suite yields a view to the backyard, & a private porch is great access to the spa or pool. Luxurious bath has a garden tub, double vanities, & 2 huge walk-in closets. 3 bedrooms share a large bath & each have walk-in closets. Angular art niches flank the hall. This front swing garage plan is great for a narrow lot, & a family w/refinement.
Bedrooms : 4
Baths : 2
Width : 53'  0"
Depth: 71'  6"
Main Ceiling Height: 8
Roof Pitch: 7 in 12
Secondary Roof Pitch: None
Floors : 1
1st Floor : 2376 sq. ft.
Total Living : 2376 sq. ft.
Total Area : 2888 sq. ft.
Garage Bays: 2
Garage Type: Attached
Options:
Reproducible / PDF, Right Reading Reverse, Mirror Reading Reverse, Color Rendering, Modifications
5 Sets: $725.00
8 Sets: $820.00
Reproducible / PDF: $1,100.00
Extra sets: $70.00 Each
Mirror Image Reverse (No additional charge)  
Select the number of sets from the total package selection that you would like reversed (writing is backwards)
Right Reading Reverse: $90.00 Per Package
This option makes the entire package right-reading reverse (writing is correct)
Foundations
Crawl Space
Slab

Modifications
If you require modifications to this plan, please check here and the designer will contact you after your order is completed.


All content is copyright © 2012 by The Southern Designer, LLC .
ALL SALES FINAL