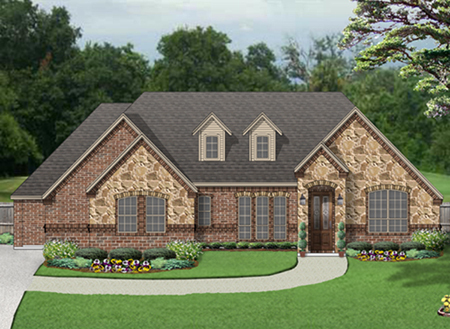
| Plan Number: |
SD-9612-120 |
| Description: Great home for an active family who seems to host all family gatherings. Large living area is open to kitchen & 2 dining areas. Library easily converts to a 4th bedroom, & walk-in closets compliment all bedrooms. Elegant master suite is a private respite for busy parents. Media/gameroom is perfect for movie night. |
| Bedrooms : |
3 |
| Baths : |
3 |
| Width : |
64' 10" |
| Depth: |
72' 0" |
| Main Ceiling Height: |
10 |
| Other Ceiling Height: |
9 |
| Roof Pitch: |
12 in 12 |
| Secondary Roof Pitch: |
8 in 12 |
| Floors : |
1 |
| 1st Floor :
|
2768 sq. ft.
|
| Total Living :
|
2768 sq. ft.
|
| Total Area :
|
3462 sq. ft.
|
| Garage Bays: |
2 |
| Garage Type: |
Attached |
Options:
Reproducible / PDF, Right Reading Reverse, Mirror Reading Reverse, Color Rendering, Modifications |
|
|