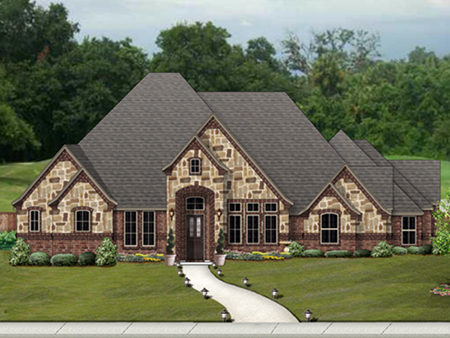
| Plan Number: |
SD-9620-120 |
| Description: Dramatic stone & brick elevation welcome your guests to a home designed for entertaining. Open living-kitchen area look out to the party sized porch w/fireplace, 2 islands, large walk-in pantry & butler's pantry provide a perfect setting for dinner parties or holiday meals. 3 bedrooms with walk-in closets house your growing family & rear foyer provide great storage for backpacks. Executive master suite has an opulent bath & private access to the porch. |
| Bedrooms : |
4 |
| Baths : |
3.5 |
| Width : |
86' 4" |
| Depth: |
95' 0" |
| Main Ceiling Height: |
10 |
| Other Ceiling Height: |
11 |
| Roof Pitch: |
12 in 12 |
| Secondary Roof Pitch: |
14 in 12 |
| Floors : |
1 |
| 1st Floor :
|
3795 sq. ft.
|
| Total Living :
|
3795 sq. ft.
|
| Total Area :
|
5362 sq. ft.
|
| Garage Bays: |
3 |
| Garage Type: |
Attached |
Options:
Reproducible / PDF, Right Reading Reverse, Mirror Reading Reverse, Color Rendering, Modifications |
|
|